
Site Plans
Draw the job. The measurements do themselves.
Sketch a patio, a fence line or a planting bed over a satellite view or a blank page. Every shape measures itself, the plan rides along on the quote, and the crew opens the same drawing on site.
Free 15-minute demo · 14-day free trial · Cancel anytime
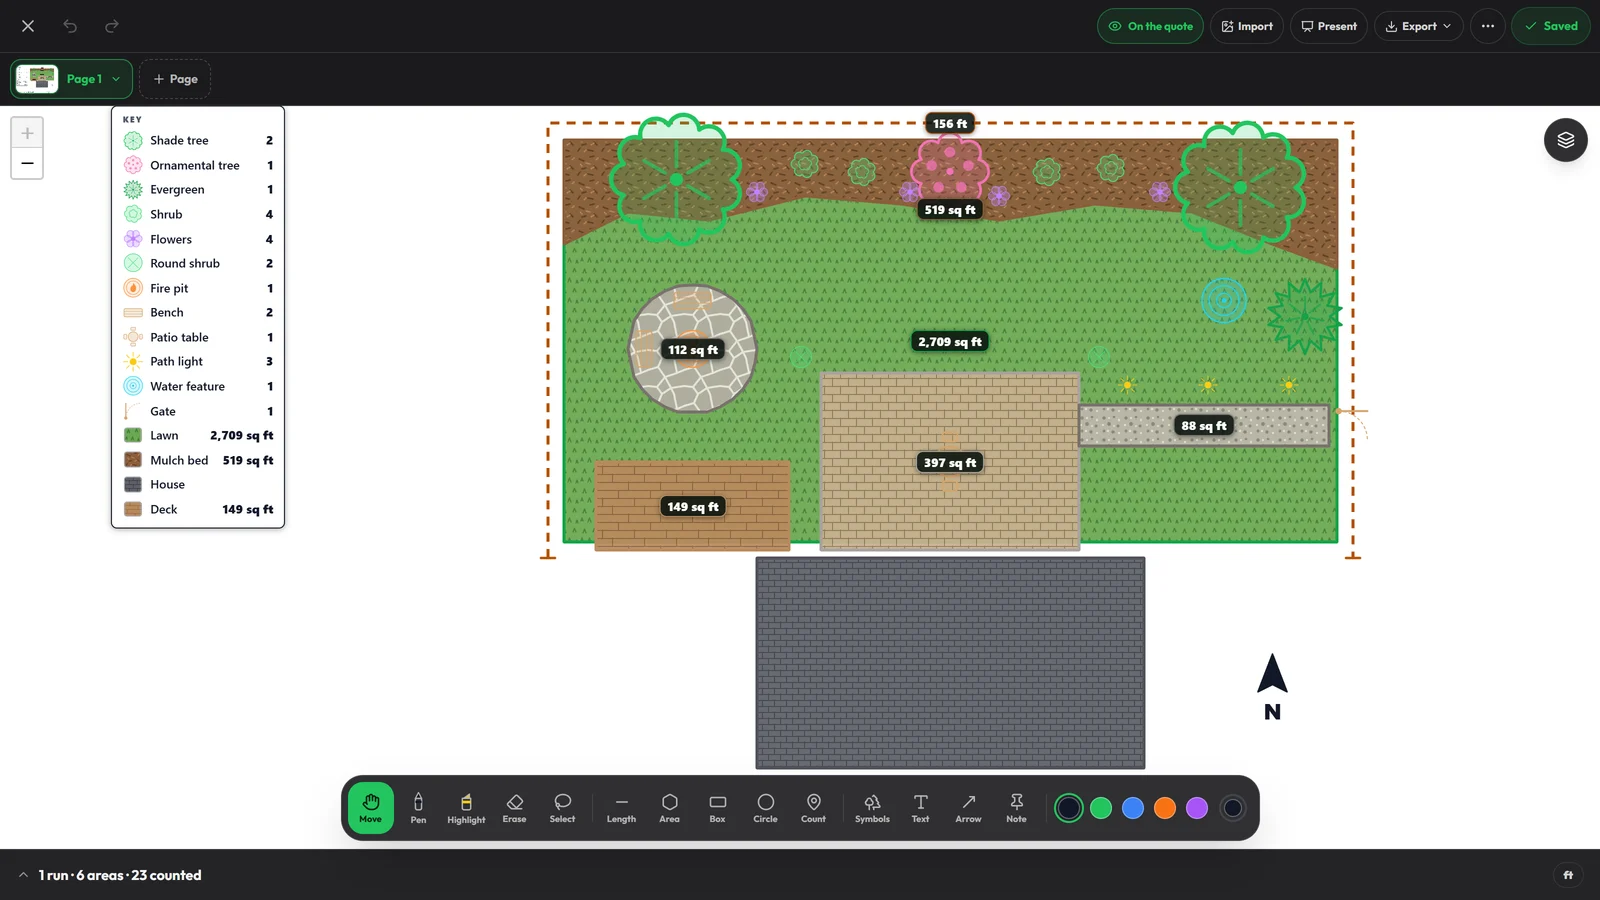
Most estimates start as a sketch on a notepad and a tape measure in the yard. Then the numbers get typed into one tool, the drawing gets texted to the customer from another, and the crew never sees either. Site Plans keeps the drawing, the measurements and the job in one place, and it works with a finger, a mouse or an Apple Pencil.
The problem this solves
What it's like without it.
Measuring twice and typing three times
You measure in the yard, sketch it on paper, then re-enter the same numbers into an estimate. Every hand-off is a chance to lose a foot of fence or a hundred square feet of pavers.
Customers cannot picture it
A line that says 400 square feet of patio does not sell a patio. A drawing of their own yard with the patio in it does.
The crew works from a text message
By the time the job starts, the plan lives in someone's camera roll. The people doing the work are guessing at what was sold.
Design software is built for designers
Full CAD tools take weeks to learn and are overkill for laying out a fence, a bed or a roof section from the truck.
How it works
Up and running in minutes.
1. Find the property
Type the address and draw right on the satellite view, or start from a blank page, a grid, or a photo or PDF of a survey you import.
2. Draw it
Trace areas and lines, drop symbols for trees, lights and sprinkler heads, and fill shapes with mulch, pavers, grass, gravel and more.
3. Let it measure
Square footage, linear feet and item counts total up as you draw, with a key that lists everything on the page.
4. Send it and build it
Put the plan on the quote for the customer, then open the same drawing in the crew packet when the job starts.
Everything it does
The full capability set.
Shapes that measure themselves
Areas show square feet, lines show length and symbols are counted. Change a shape and the number follows.
Draw on satellite or a clean page
Work over aerial imagery, a grid or a white page, and switch between them without redrawing.
A symbol library, plus your own
Trees, shrubs, irrigation heads, lights, fire pits, gates and more, drawn to scale. Save your own symbols for the things you install most.
Material fills
Fill an area with mulch, grass, pavers, gravel, concrete, water, shingles, decking or stone so the plan reads at a glance.
Hold to straighten
Draw a rough line, circle, box or triangle and hold. It snaps to a clean shape.
Repeat along a line
Space plants, lights or posts evenly along a run in one drag instead of placing them one by one.
Pages and tracing paper
Keep existing and proposed on separate pages, and see one faintly under the other while you draw.
Import a survey or a photo
Bring in a PDF page or a picture, crop and straighten it, and draw over the top to scale.
A title block and a key
The picture the customer gets carries your company, their name, a scale bar and a key of everything drawn.
Present mode
Walk a customer through the plan full screen with a pointer, page by page.
Two people, one plan
Open the same plan on two devices and see each other's changes as they happen.
It follows the job
The plan is on the quote the customer signs and in the packet the crew opens. One drawing from first visit to final photo.
Perfect for
Who gets the most out of it.
Better together
Better than a drawing app on its own.
The bigger picture
Included in Limitless, which also does:
Pricing
A plan for every size of crew.
Plans run from $89/mo for a small crew to $2,499/mo for large operations. Bigger plans add more seats, more features and higher monthly limits. Limitless CTV is an add-on managed service.
FAQ
Questions, answered.
Do I need design experience?+
No. If you can sketch on a notepad you can use it. Draw roughly and hold, and lines and shapes straighten themselves.
Does it work on a tablet in the field?+
Yes. It is built for touch and works with an Apple Pencil, a finger or a mouse, on a tablet, a phone or a laptop.
How accurate are the measurements?+
Shapes are measured to scale from the map or from the scale you set on an imported drawing. Satellite imagery is good for estimating. For anything that needs survey accuracy, confirm on site, and you can type over any number.
Can the customer see the plan?+
Yes. Turn on the plan for the quote and the customer sees a clean picture of it, with your title block and key, alongside the price.
Can I use my own survey or blueprint?+
Yes. Import a photo or a PDF page, straighten and crop it, and draw on top of it.
Is it an extra charge?+
No. Site Plans is part of the platform.
Sell the job with a drawing of their own yard.
Book a free 15-minute demo and we will draw one of your jobs with you.